
5 Beds
6 Baths
5,388 sqft
$1,010,000
1017 Chattahoochee Drive, Bonaire GA, 31005
Price per sqft$187.45
Built in2006
Property size5,388 sqft
Property typeResidential
Courtesy of LANDMARK REALTY
Overview
Sold
Listed Aug 15, 2025
Updated May 22
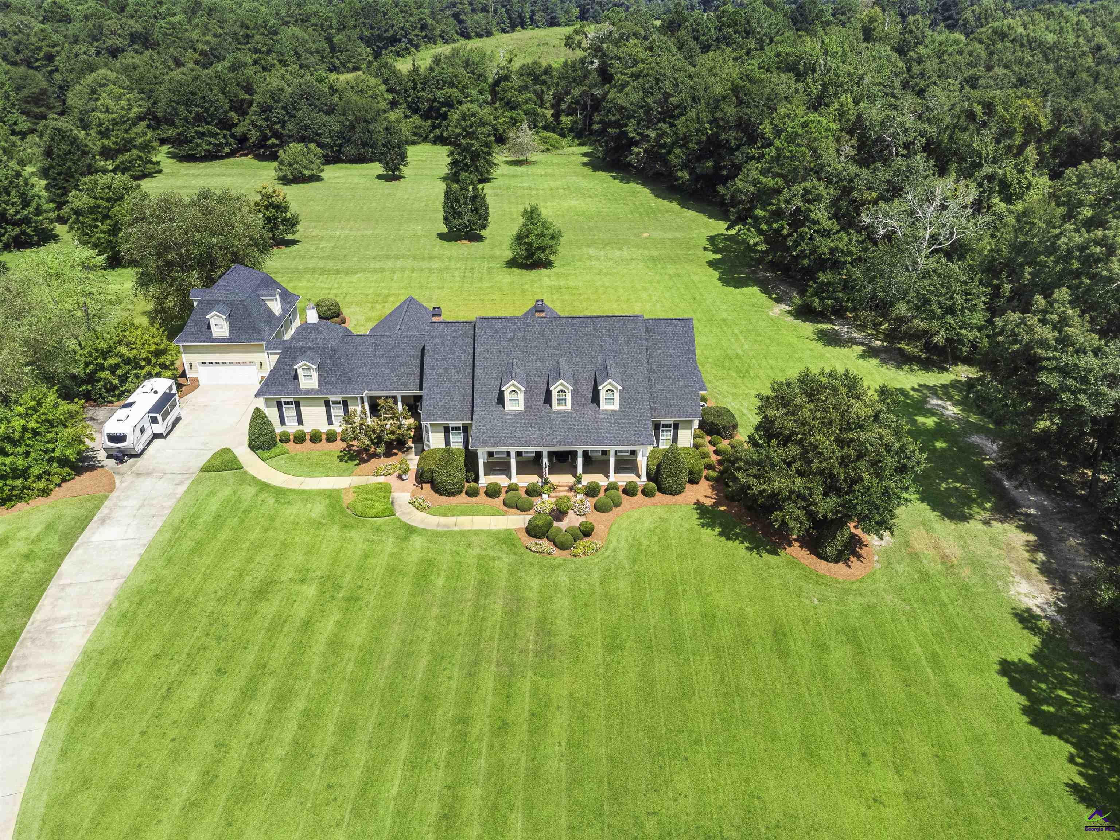
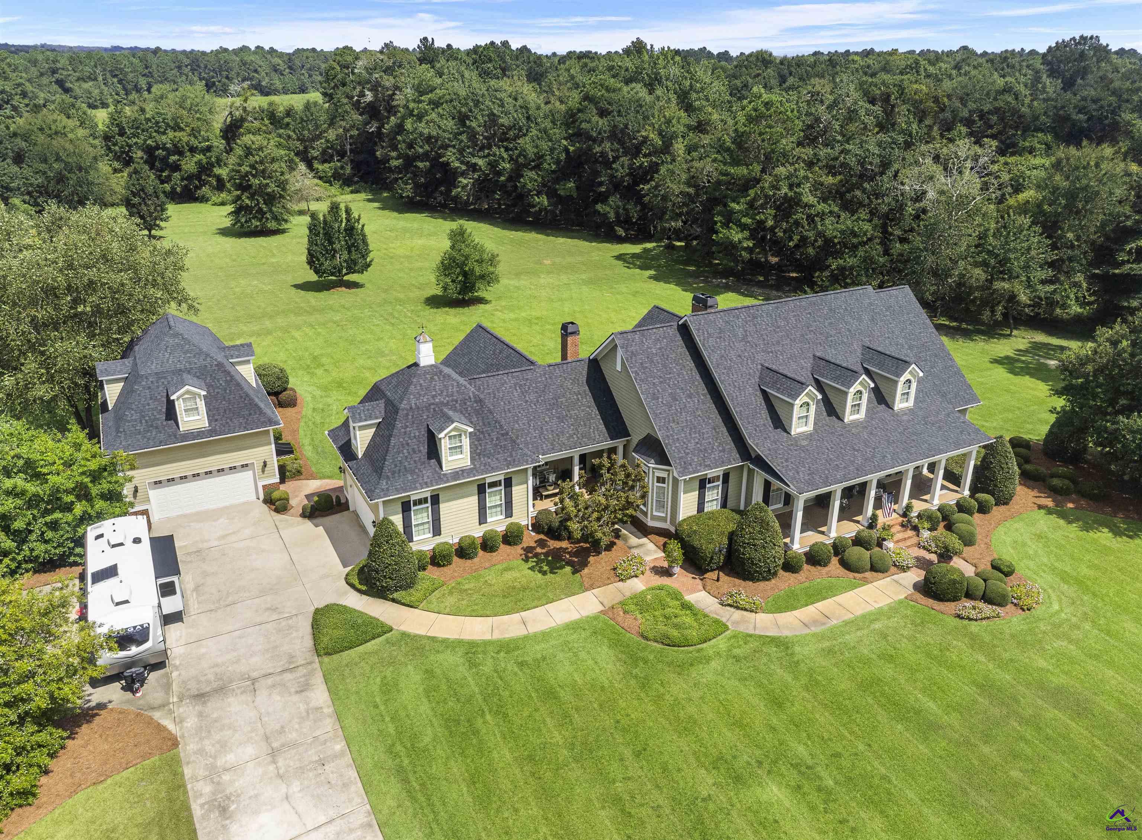
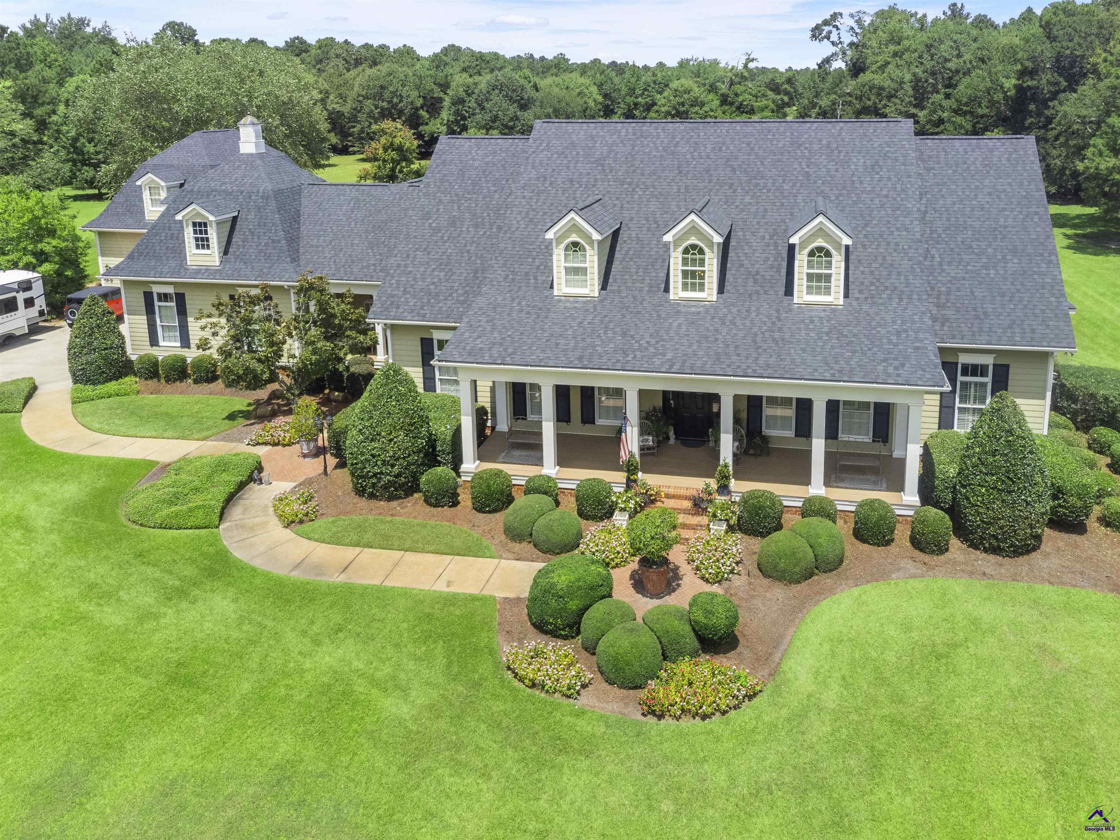
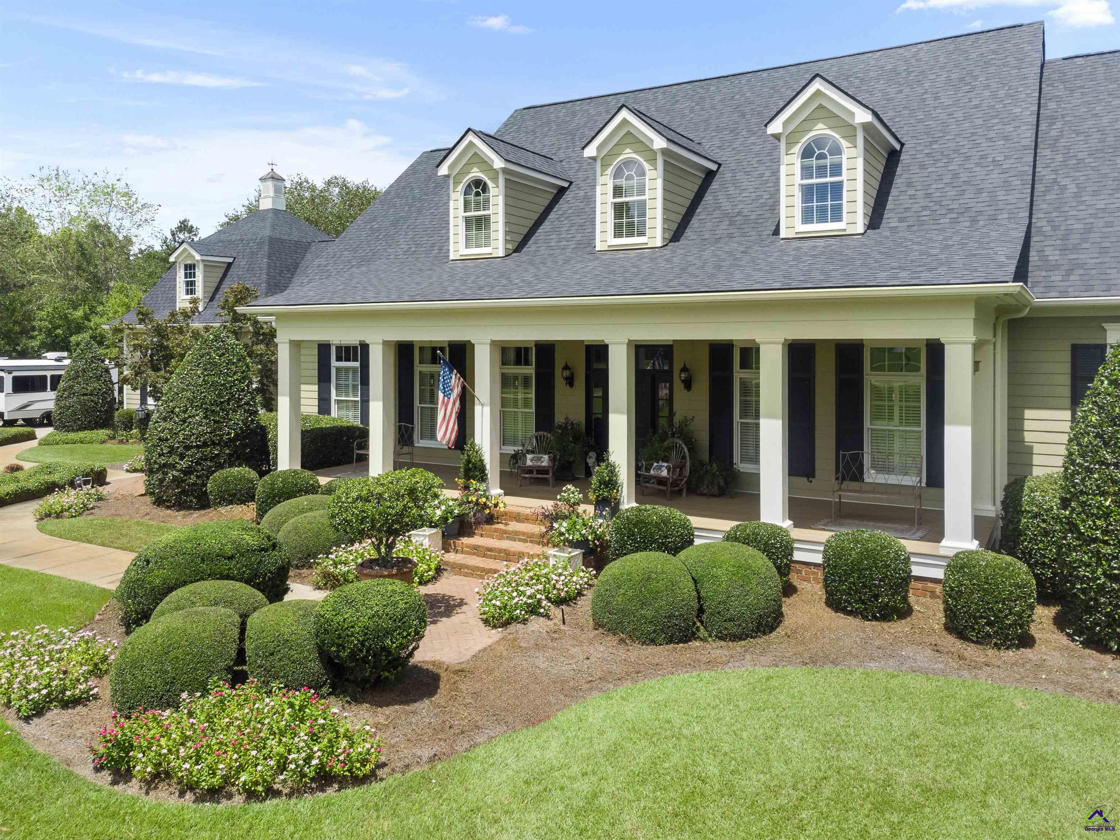
No covenants. No compromises. A private estate tucked inside Riverbend Plantation — where you decide how you live. Some homes offer space. Others offer community. This one gives you both. As you turn onto the winding drive, the noise of the world fades. Across 14.45 breathtaking acres, this property unfolds in layers — 13.66 acres completely unrestricted, wrapped in privacy and possibility. Like the idea of a community with amenities? Then, the optional .79 acres within Riverbend Plantation grants optional access to the neighborhood pool, playground, and clubhouse. Freedom when you want it. Community, when you choose it. Inside, timeless craftsmanship meets warm Southern elegance. Heart pine floors glow beneath natural light that pours through transoms and thoughtfully placed windows. The main-level owner’s suite is a retreat of its own — spacious, serene, and complete with generous closets and a walk-in shower already plumbed for a future steam upgrade. A second downstairs bedroom with a private bath welcomes guests in comfort. Upstairs, the layout offers flexibility and thoughtful separation: two bedrooms sharing a bath in one wing, and a third bedroom with private bath and oversized walk-in closet in another — ideal for extended guests or multi-generational living. The kitchen is both centerpiece and gathering space — anchored by an expansive granite bar, surrounded by custom cabinetry, and flowing effortlessly into a keeping room with a fireplace. From quiet mornings to lively evenings, this home adapts to the rhythm of your life. Multiple living spaces — including a secondary living area with its own eat-at bar — make entertaining effortless. Step outside, and the lifestyle continues. Two gracious front porches welcome neighbors and sunsets alike, while the sweeping covered back porch with a fireplace overlooks rolling green lawns that stretch beyond view. The detached two-car garage is more than functional — featuring a half bath and unfinished upstairs space ready for a guest suite, studio, office, or income-producing opportunity. With newer HVAC systems, newer roof shingles, and a dedicated irrigation well, the essentials are already handled — leaving you free to focus on living well. This isn’t just acreage. It isn’t just community access. It isn’t just craftsmanship. It’s a rare opportunity to own an estate that offers privacy, elegance, and flexibility — all in one extraordinary setting.
Additional information
- MLS® ID
- 255404
Interior Features
- Bedrooms
- 5
- Bathrooms
- 6
- Fireplace
- Yes
- Cooling
- Yes
- Heating
- Yes
- Basement
- No
Exterior Features
- Lot Size
- 14.45 Acres
Other Property Details
- Garage
- Yes
Courtesy of LANDMARK REALTY, Wendy Ruzic,
Listing Contact: 478-396-8528
All information deemed reliable but not guaranteed and should be independently verified. All properties are subject to prior sale, change or withdrawal. Neither listing broker(s) nor David Tripp shall be responsible for any typographical errors, misinformation, misprints and shall be held totally harmless. IDX information is provided exclusively for consumers' personal, non-commercial use and may not be used for any purpose other than to identify prospective properties consumers may be interested in purchasing.
©2026 Central Georgia MLS. All rights reserved.